Ryan & Alicia Meyers

BEDS4
BATHS3 full 1 partial
SQUARE FEET2,996
MLS#226027342
STATUSPending
PROPERTY TYPEResidential - Single Family
SUBDIVISIONKendall Ridge
SCHOOLHILLIARD CITY
Property Description
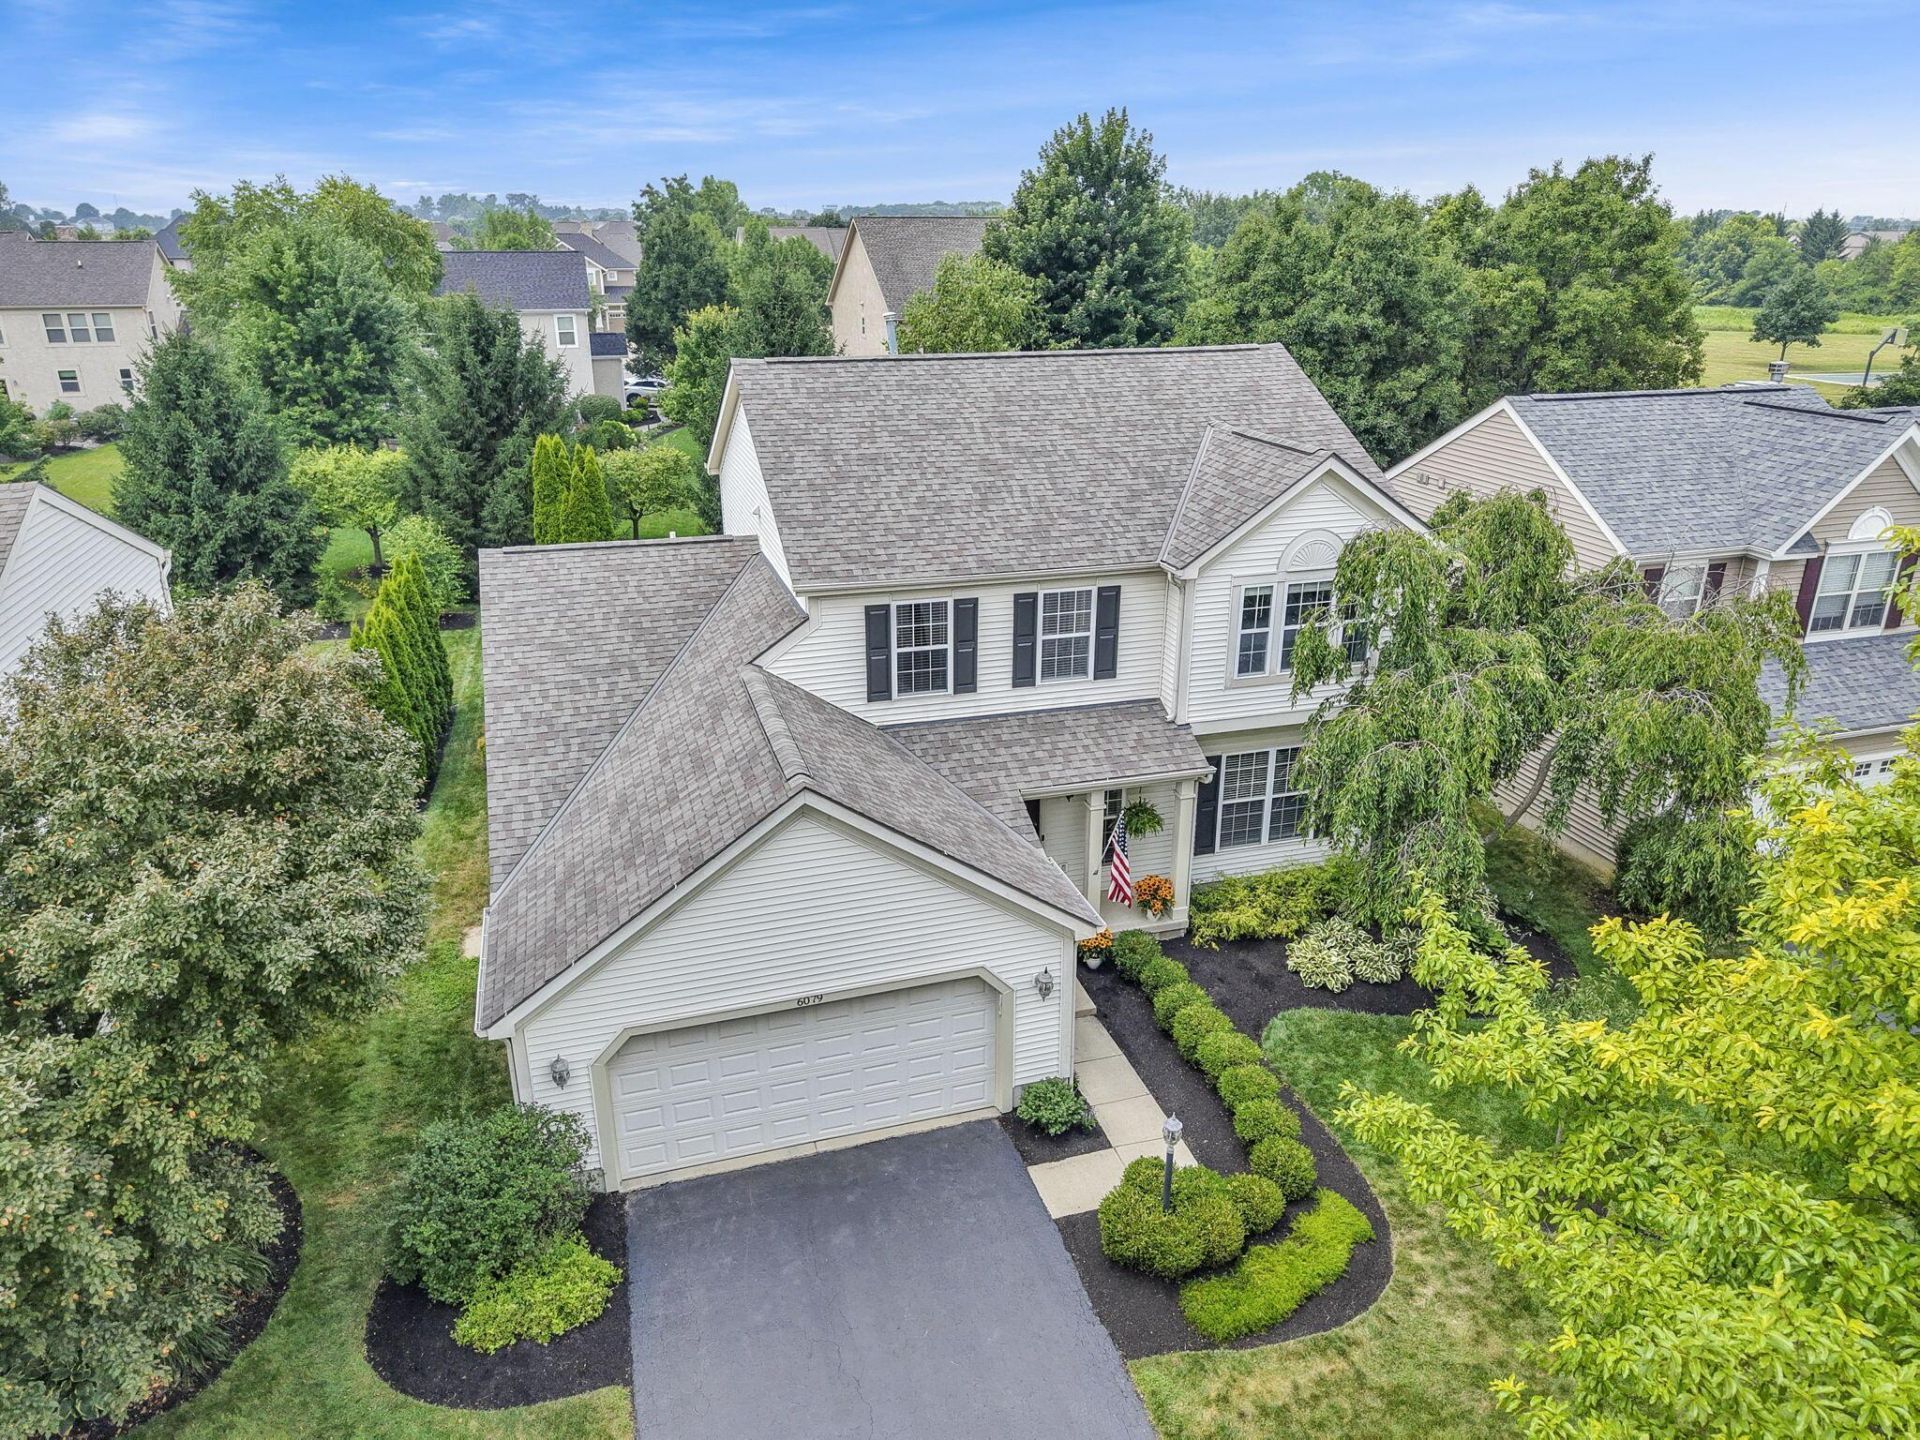
Welcome to your 4 BR 3.5 BA Home in Kendall Ridge with a prof. finished basement with a full bath. Interior Freshly painted with an open floor plan vaulted great room eating space formal dining and formal living room; private back yard with brick patio. Splash Pad just down the road and the Dublin South Pool. Right next to Kendall Ridge Park with many more parks in the neighborhood. Bike and Walking Paths leading to Disc Golf Course ,Outdoor Basketball and Tennis Courts and other playgrounds in the neighborhood. Enjoy use of all the Dublin Rec Centers. Back yard is private with many mature trees. Kitchen Appliances remain as well as the Washer and Dryer in the first floor laundry/mudroom. This home has been well loved and cared for. Radon Mitigation System in place as well as sump pump with battery back-up. Easy commute to anywhere in the city with close proximity to 33 / 161 Near Murfield and 270. Roof Replaced 2018 New Furnace 2018 Bosh Dishwasher Replaced 2020. 2 Hot Water Tanks Replaced July 2026. AC Replaced 2017 SEE AG2AG Remarks RE: submitting offers
Property Features
Property Type: Residential - Single Family
Basement: Full
Basement: Yes
Cooling: Central Air
Garage: 2 car attached
Heating: Forced Air
Home Style: Traditional
Lot Size: 0.16 Acres
Taxes: $8,584
Year Built: 2001
Feature Descriptions
Association/Condo Fee: 225
Days on Site: 6
Exterior: Vinyl Siding
Flooring: Laminate, Carpet, Vinyl
HOA: Yes
Interior Amenities: Garden/Soak Tub
Parcel #: 274-000246
Parking: Garage Door Opener, Attached Garage
Windows: Insulated All
Local Schools
School District: HILLIARD CITY
Listed By / Shown By
Listed By
Agency Name: Key Realty

Shown By
Agent Name: Ryan & Alicia Meyers
Agent Phone: (614) 989-2157
Estimate Your Payment
Estimated Payment
$ 4,122.97 per month $3,238.76 Principal & Interest $715.33 Property Tax $168.88 Homeowner's InsuranceChange Payment Information
Privacy Policy / DMCA Notice / ADA Accessibility


This site is hosted, designed and copyright
© 1994 - 2026 by
Delta Media Group, Inc. -- Patent Pending --
Agency License Information: 1-877-539-7589 | Ohio Lic# REC.2010002888 6800 W Central Ave #B, Toledo, OH 43617 | Michigan Lic# 6505366134 8040 Summerfield Rd, Lambertville, MI 48144 | Indiana Lic# RC52400106 3029 W Smith Valley Rd #211, Greenwood, IN 46142 | West Virginia LIC# 010306 Erin Rickman, Broker. 410 Market St #3, Parkersburg, WV, 26101 | Colorado LIC# EC.100108419 603 Rood Ave, Grand Junction, CO 81501 | Nevada LIC# B.0146350.LLC 9190 Double Diamond Pwky, Reno, NV 89521 | Florida LIC# CQ1073507 16638 Mooner Plank Cir, Wimauma, FL 33598 | Illinois LIC# 481014661 640 S Washington St. Suite 212, Naperville, IL 60540
Agent License Information: Brokerage/Company License Number: REC.2010002888
6079 Varwyne Drive | MLS# 226027342
This single family home located at 6079 Varwyne Drive, Dublin, OH 43016 is currently listed for sale by Key Realty, with an asking price of $579,000. This property was built in 2001 and has 4 bedrooms and 3 full and 1 partial baths with 2996 sq. ft. Varwyne Drive is located in the Kendall Ridge subdivision within the HILLIARD CITY school district. Search Kendall Ridge real estate on ryanmeyers.ikeyrealty.com today.